
Views

Address
112 S Gay St # 306, Knoxville, TN
Price
$ 739,900
Property Attributes
- MLS#3604103
- TypeSingle Family
- Listing Status Active
- CountyKNOX
- CityKnoxville
- NeighborhoodThe Emporium
- Zip37902
- StyleContemporary
- Year Built1900
- Taxes$ 5988
- Price$ 739,900
- Bedrooms2
- Full Bathrooms1
- Half Bathrooms0
- Sqr Footage1509
- Lot Size0.01 Acres
Data Source:
Listing courtesy of RealTracs MLS as distributed by MLS GRID
Property Description
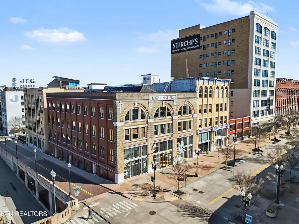
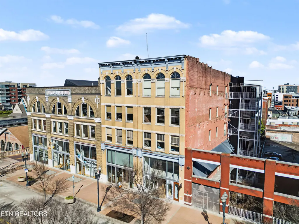
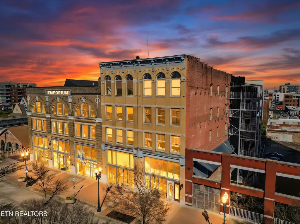
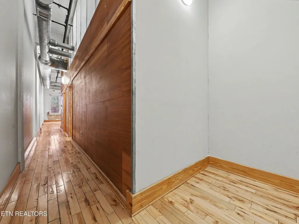
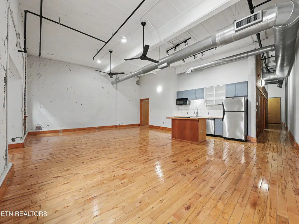
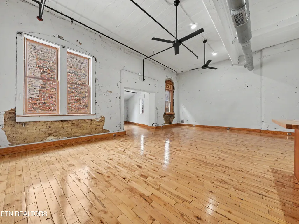
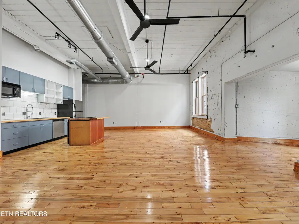
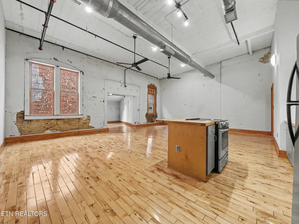
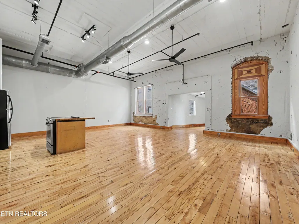
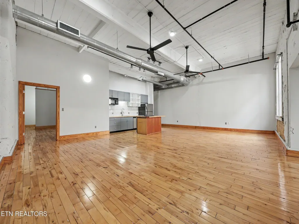
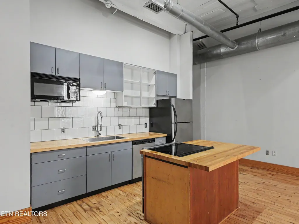
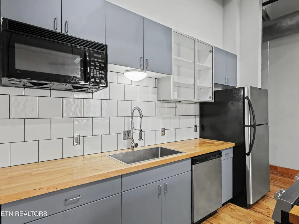
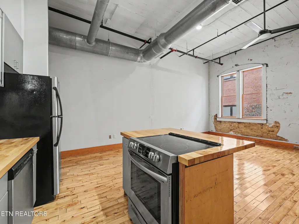
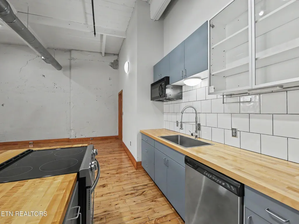
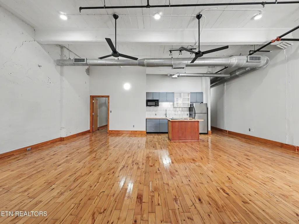
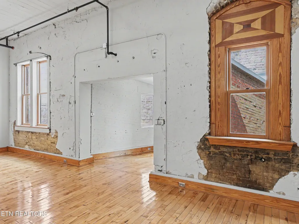
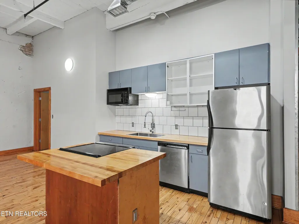
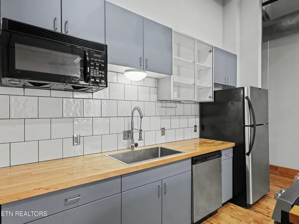
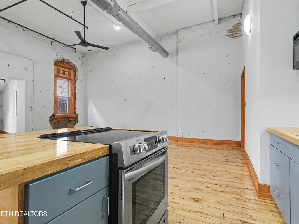
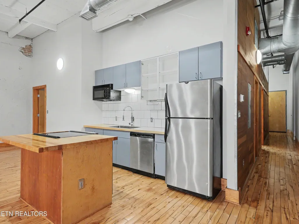
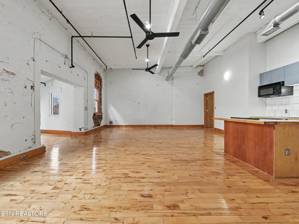
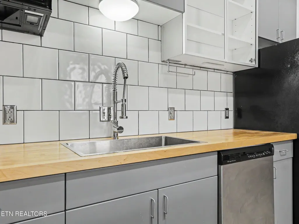
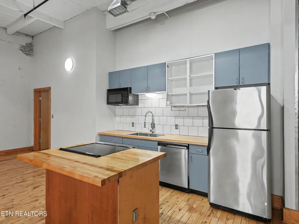
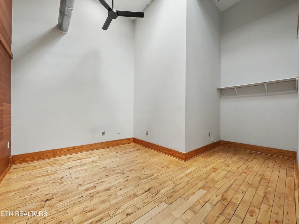
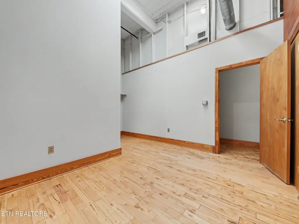
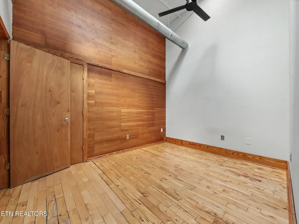
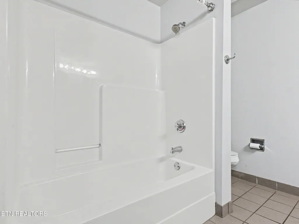
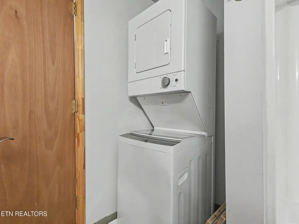
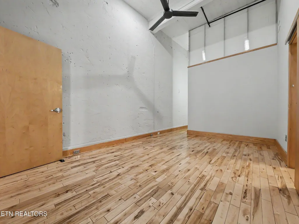
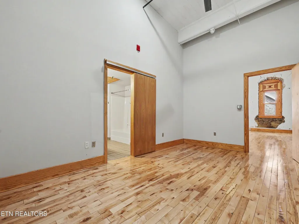
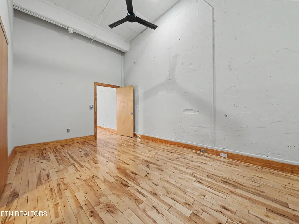
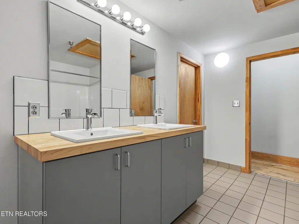
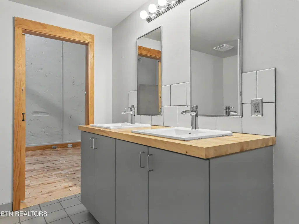
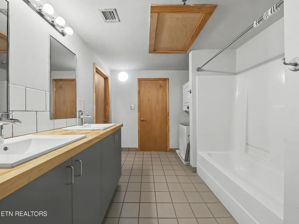
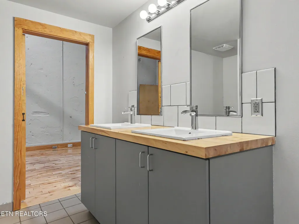
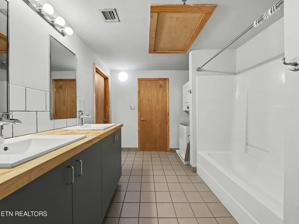
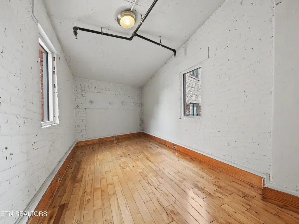
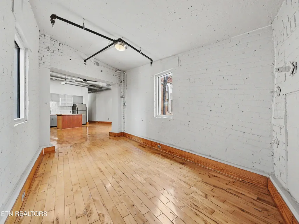
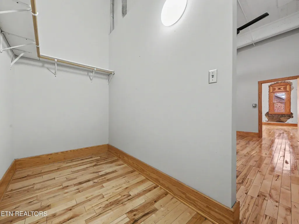
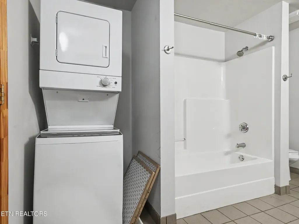
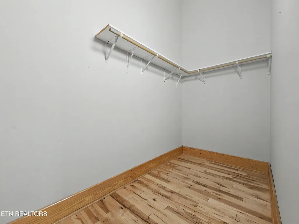
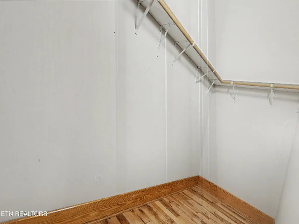
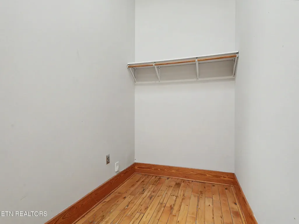
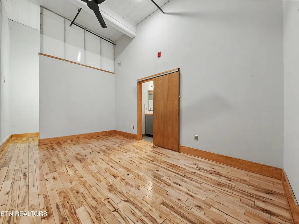
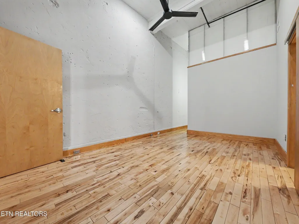
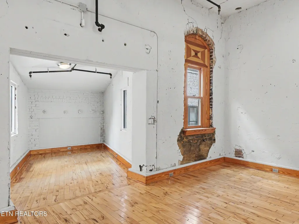
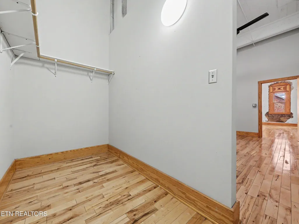
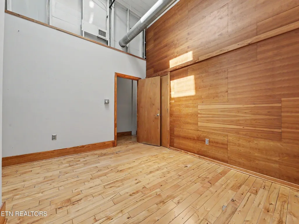
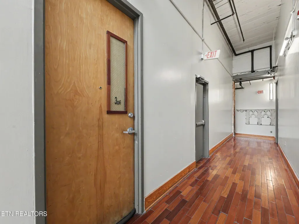
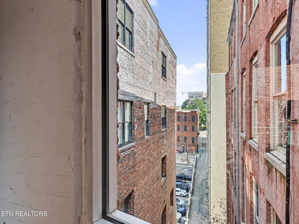
Experience true urban living in this striking industrial-style loft located in the heart of Historic Downtown Knoxville. The Emporium offers long term and short term rental opportunities making this is great investment for owner-occupant buyers and investors alike. Offering just over 1,500 square feet of functional living space, this 2 BR, 1 BA plus office/flex space unit blends historic character with modern comfort, creating a one-of-a-kind downtown retreat. The open-concept layout is anchored by soaring 10+ ft ceilings, exposed brick walls, hardwood flooring and oversized windows. The expansive living area flow seamlessly, making it great for entertaining, sparking creativity, or just relaxing after a night of exploring the area's historic charm. Architectural details and raw textures highlight the loft's authentic industrial charm while maintaining a warm, inviting atmosphere. This stylish unit features a spacious living room and recently updated kitchen complete with shaker cabinetry, stainless appliances (refrigerator included!), mixed metals, tile backsplash and a large kitchen island. The primary suite connects to the recently updated bathroom, new dual butcher top vanity, updated lighting and new mirrors and faucets. Additional features include stackable washer/dryer that convey, secure access, community courtyard, pet friendly building, and property manager on site. Situated on the 100th block of Gay Street, this loft places you in the heart of the Arts District and is just steps from local dining, shopping, entertainment, parks, and cultural attractions, offering a walkable lifestyle with unbeatable convenience. With its rare combination of size, character, and location, this industrial loft is a standout opportunity for those seeking a distinctive urban home with timeless appeal. Call today to schedule your personal tour!
| Elementary School | Middle School | High School |
|---|---|---|
| Sequoyah Elementary | Vine Middle/Magnet | Austin East High/Magnet |
| Price History | |
|---|---|
| 10/1/2026 | Listed $739,900 |
General Features
| Living Area | 1509 |
|---|---|
| Sewer | Public Sewer |
| Heating | Central,Electric,Natural Gas |
| Cooling | Central Air,Ceiling Fan(s) |
| Utilities | Electricity Available,Natural Gas Available,Water Available,Cable Connected |
| Possession | Close Of Escrow |
| Appliances | Dishwasher,Dryer,Microwave,Range,Refrigerator,Oven,Washer |
| HOA Fee | 275 |
| Association Fee Includes | Maintenance Structure,Insurance,Maintenance Grounds |
| Patio/Porch Features | Patio |
| Architectural Style | Contemporary |
| Security Features | Security Gate,Smoke Detector(s) |
| Construction Materials | Other,Brick |
| Year Built | 1900 |
| View | City |
| Topography | Other,Level |
| Levels | One |
| Unit Number | 306 |
| Property Subtype | Single Family Residence |
| Assoc Fee Paid Per | Monthly |
| County | Knox County,TN |
| New Construction | No |
| Property Type | Residential |
| Association Amenities | Sidewalks,Gated |
| Attached Garage | No |
| Energy Efficient | Windows |
| Subdivision Name | The Emporium |
| Full Baths | 1 |
| Status | Active |
| Buyer Financing | Other,Conventional |
| Directions | From I-40 E take exit 388A to merge onto SR-158 West toward Summit Hill Dr / James White Parkway. Take the exit onto Summit Hill Dr and turn right onto State St,left onto W Jackson Ave and property i |
| High School | Austin East High/Magnet |
| City | Knoxville |
| Senior Community Y/N | No |
| Lot Size Units | Acres |
| Elementary School | Sequoyah Elementary |
| Property Attached Y/N | No |
| Year Built Details | Existing |
| Tax Annual Amount | 5988 |
| Middle/Junior High School | Vine Middle/Magnet |
| Virtual Tour | https://www.zillow.com/view-imx/e82814e7-4b6c-4db3-9d2c-48c6c9bc2a63?setAttribution=mls&wl=true&initialViewType=pano&utm_source=dashboard |
| Building Area Units | Square Feet |
| Living Area Units | Square Feet |
| Standard Status | Active |
Interior Features
| Interior Amenities | Walk-In Closet(s),Ceiling Fan(s),High Speed Internet,Kitchen Island |
|---|---|
| Basement | Other,None |
| Flooring | Wood,Tile |
| Air Conditioning Y/N | Yes |
| Heating Y/N | Yes |
| Fireplace Y/N | No |
| Above Grade Finished Area | 1509 |
| Laundry Features | Washer Hookup,Electric Dryer Hookup |
| Total Bedrooms | 2 |
| Below Grade Finished Area Unit Type | Square Feet |
| LivingAreaSource | Builder |
| Below Grade Finished Area Source | Builder |
| Above Grade Finished Area Source | Builder |
| Above Grade Finished Area Unit Type | Square Feet |
| Total Baths | 1 |
Exterior Features
| Lot Features | Other,Level |
|---|---|
| Water Source | Public |
| Lot Size Area | 0.01 |
| Building Area Total | 1509 |
| Lot Size Acres | 0.01 |
| Lot Size Source | Assessor |
| Waterfront Y/N | No |
Amenities
- Foreclosure
- Views
- Short Sale
- New Construction
- Adult 55+
- Lease To Own
- No HOA Fees
- Furnished
- Primary On Main
- Air Conditioning
- Seller Finance
- Green
- Fixer Upper
- Horse
- Golf
- Fireplace
- Deck
- Garage
- Basement
- Pool
Property vs Single Family Average in 37902
Price
Taxes
Year Built
Visits
 The data relating to real estate for sale on this web site comes in part from the Internet Data Exchange Program of RealTracs Solutions as distributed by MLS Grid. Real estate listings held by brokerage firms other than Realty ONE Group Music City are marked with the Internet Data Exchange Program logo or thumbnail logo and detailed information about them includes the name of the listing brokers.
